
18475 Caldwell StreetDetroit City, MI 48234
Mortgage Calculator
Monthly Payment (Est.)
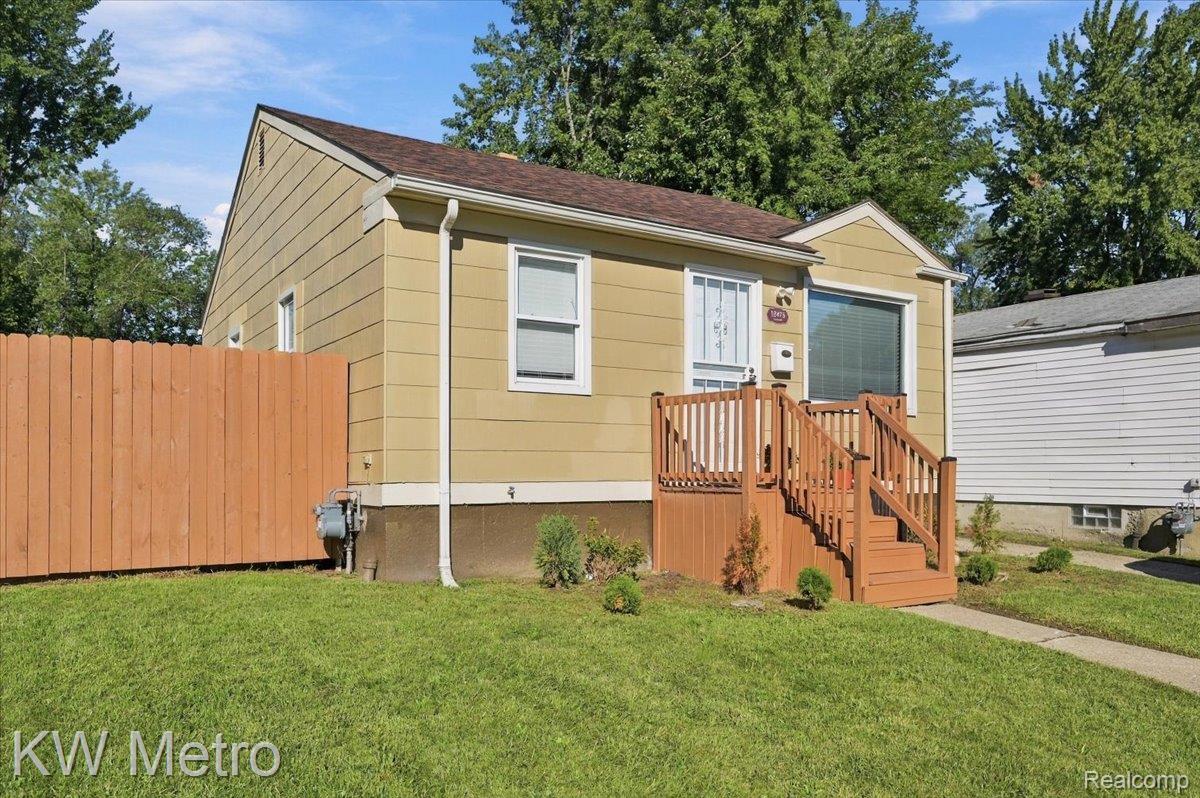
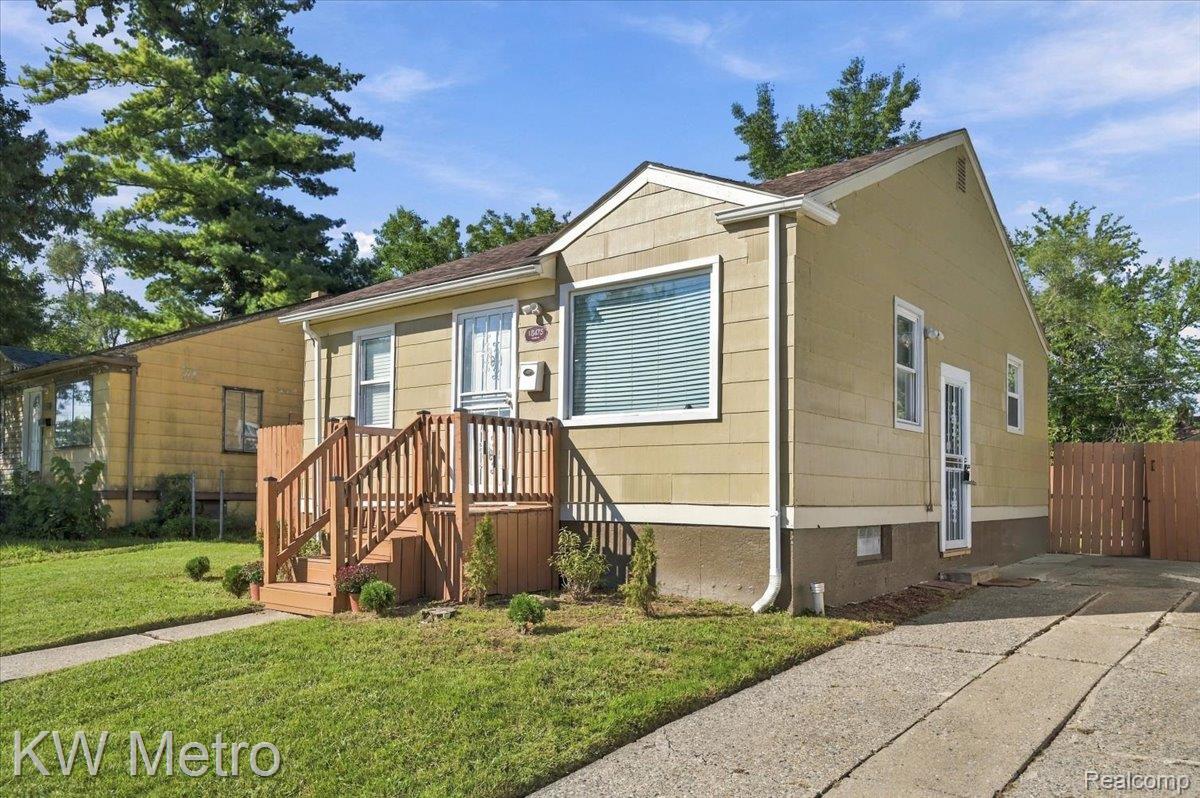
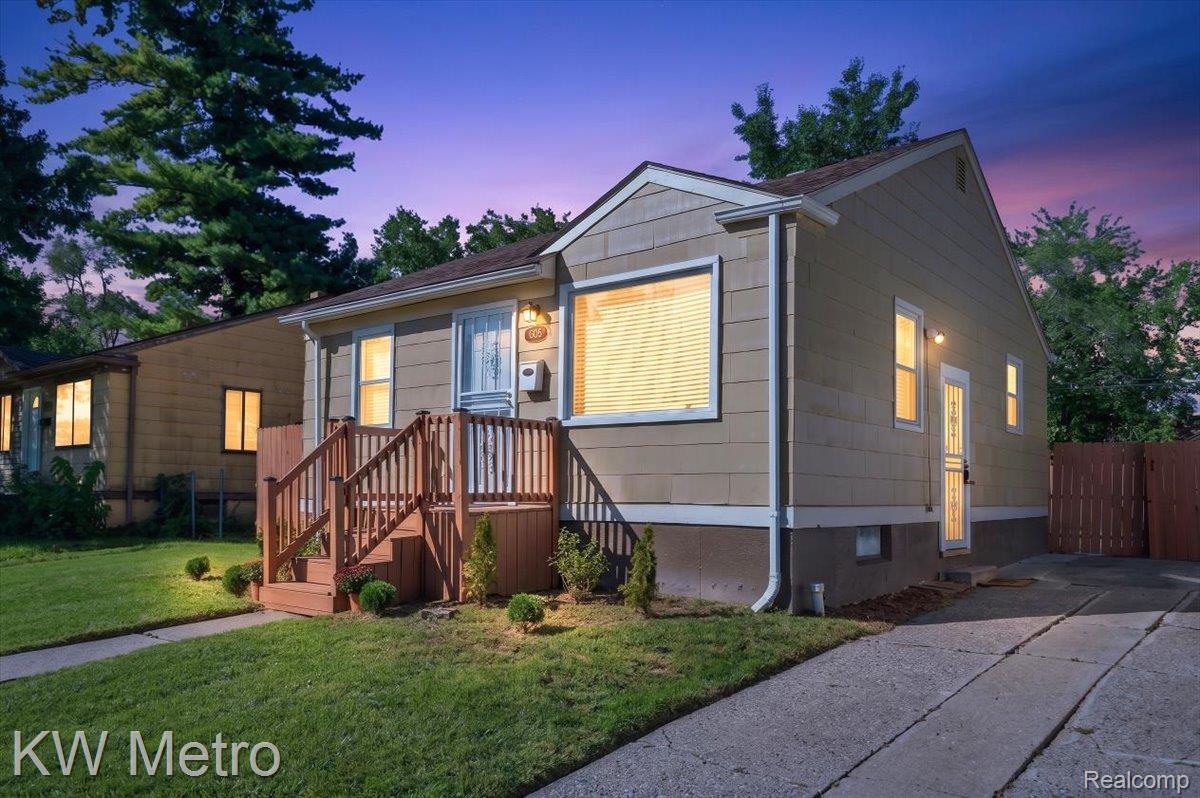
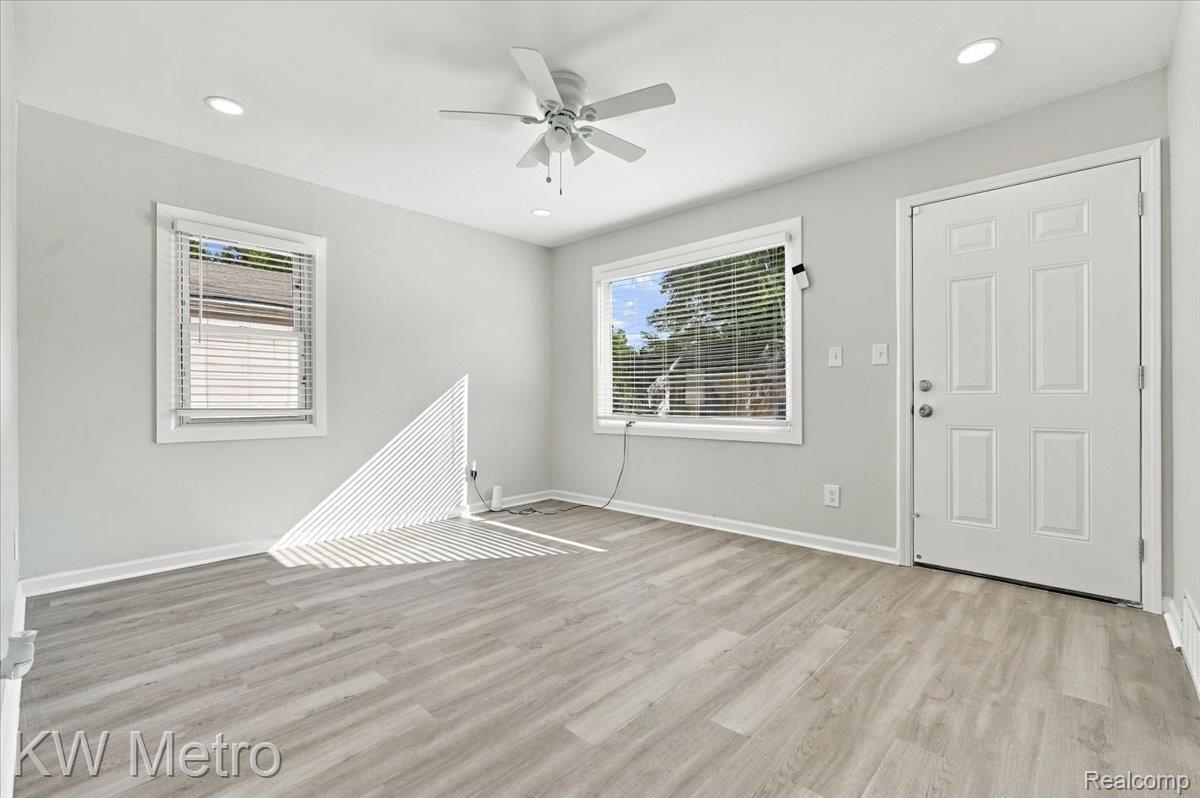
$454MOVE-IN READY WITH THE UPDATES AND FINISHES YOU'VE BEEN LOOKING FOR! This beautifully remodeled 2 bedroom, 1.5 bath home delivers style, quality and value from the moment you walk through the door. Thoughtfully updated throughout with HIGH-END FINISHES, this home also features a NEW ROOF, NEW WINDOWS, UPDATED MECHANICAL SYSTEMS and NEW APPLIANCES, meaning the big ticket improvements have already been taken care of! Inside, you'll find a fresh, modern interior designed to impress, plus the added convenience of 1.5 bathrooms, a great feature for a home of this size. The FINISHED BASEMENT provides even more usable space for entertaining, a home office, recreation area or additional living space. Great curb appeal continues outside with a large fenced-in yard offering plenty of room for entertaining, pets, gardening or simply enjoying your own private outdoor space. Conveniently located near schools and just one block from a newly renovated neighborhood park. Whether you're a first-time buyer ready to trade rent payments for a place of your own or an investor looking for a beautifully renovated, low maintenance rental, this home deserves your attention. UPDATED. AFFORDABLE. MOVE-IN READY. With this level of renovation, 1.5 baths and high-end finishes at this price point, this one won't be easy to duplicate. Schedule your showing today!
| 5 hours ago | Listing first seen on site | |
| 5 hours ago | Listing updated with changes from the MLS® |

IDX provided courtesy of Realcomp II Ltd. via RealcompIILtd. Copyright © 2026 Realcomp II Ltd. Shareholders.
IDX information is provided exclusively for consumers' personal, non-commercial use and may not be used for any purpose other than to identify prospective properties consumers may be interested in purchasing and that the data is deemed reliable but not guaranteed accurate by the MLS.
Did you know? You can invite friends and family to your search. They can join your search, rate and discuss listings with you.